Hamilton · 41 Wilson St W · Emblem × Louis Vuitton

The Design District
Hamilton.

Pre-construction condos · 41 Wilson St W, Downtown Hamilton

Miami, New York, and London are defined by Landmarks. The time is now for the next Landmark to be born. The Design District will forever change not only Hamilton but Toronto as well.

From
from the low $300s
Storeys
31
Suites
931
Occupancy
Q1 2027

Downtown Hamilton · 41 Wilson St W

The Design District Hamilton — a three-tower, 931-suite address by EMBLEM.

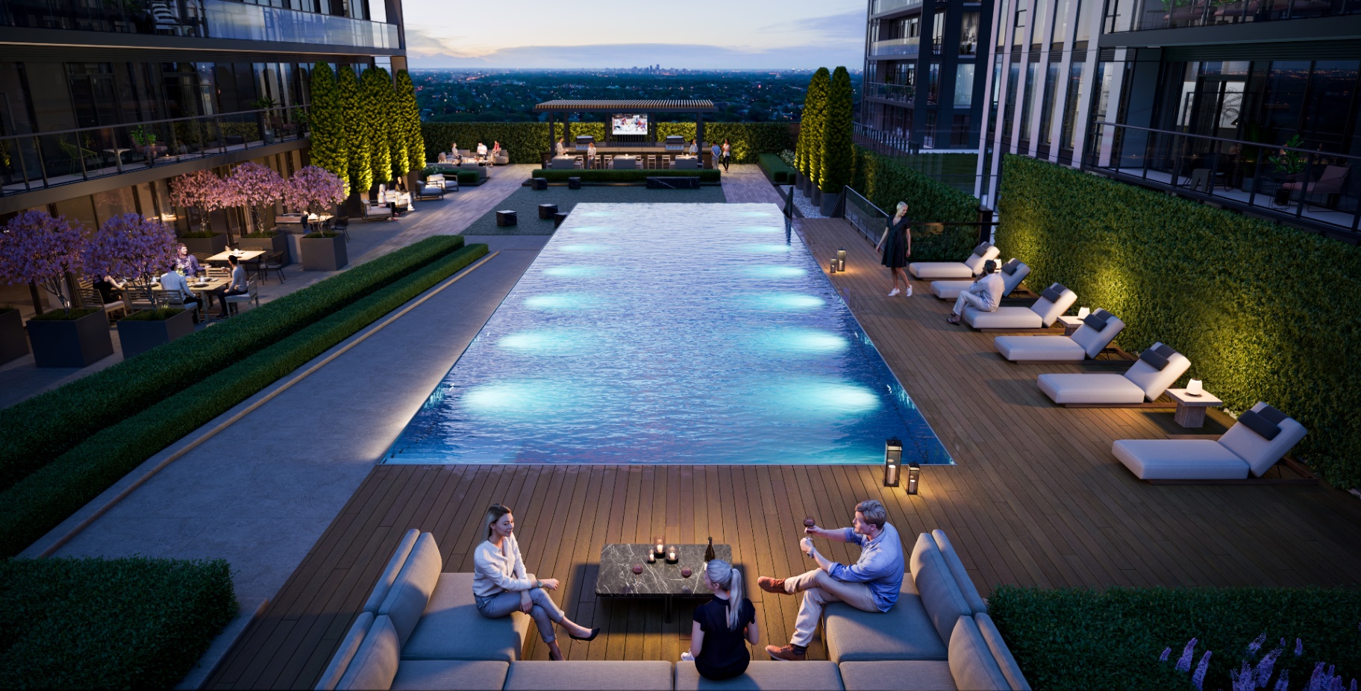
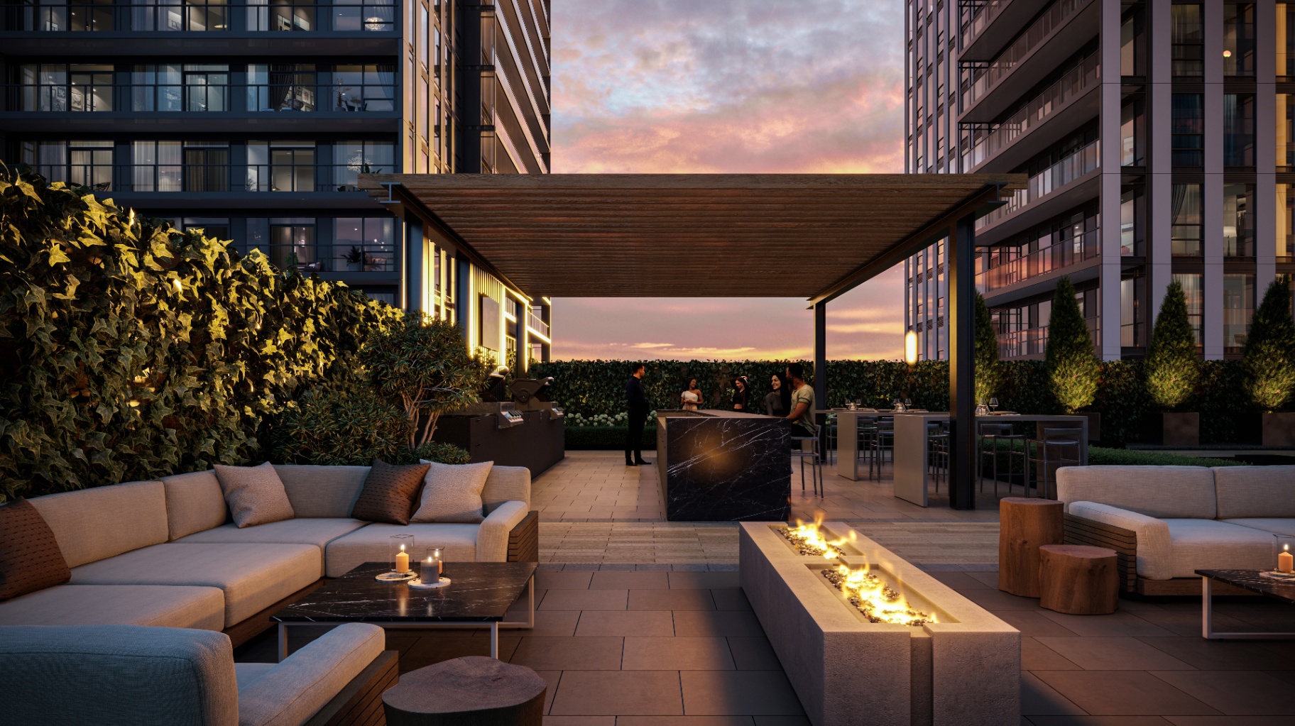
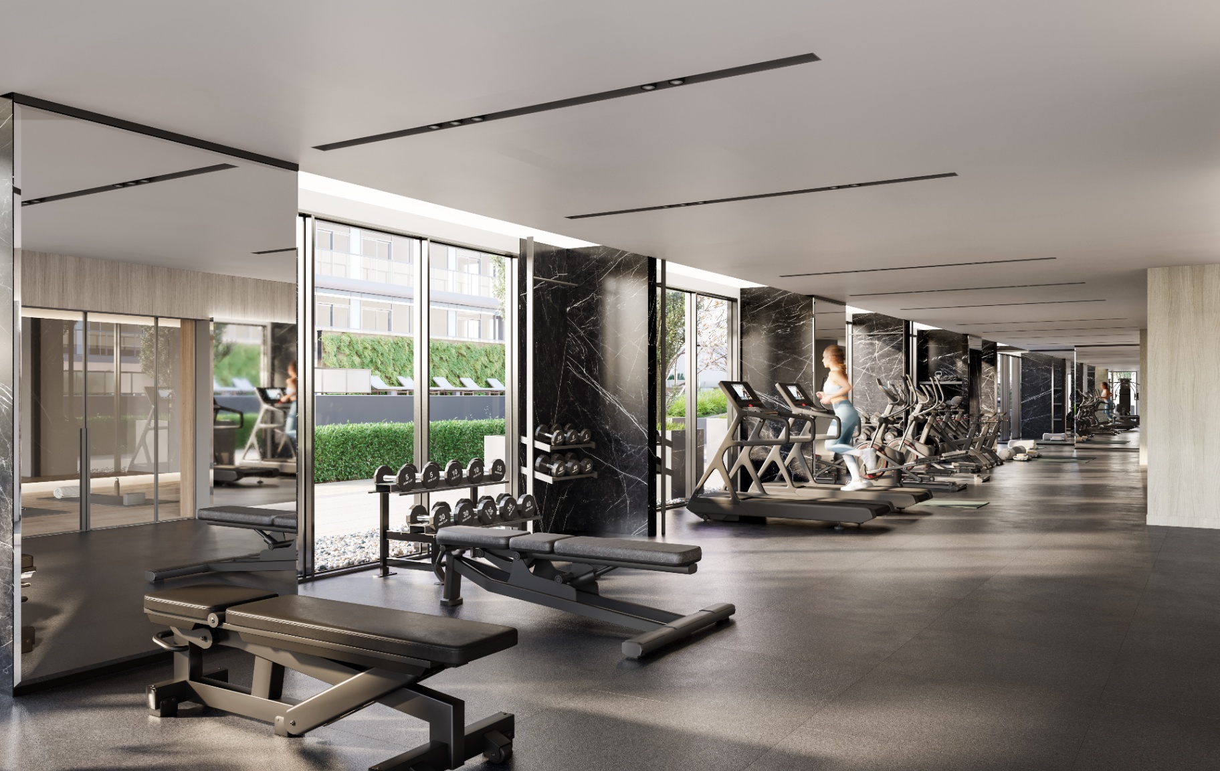
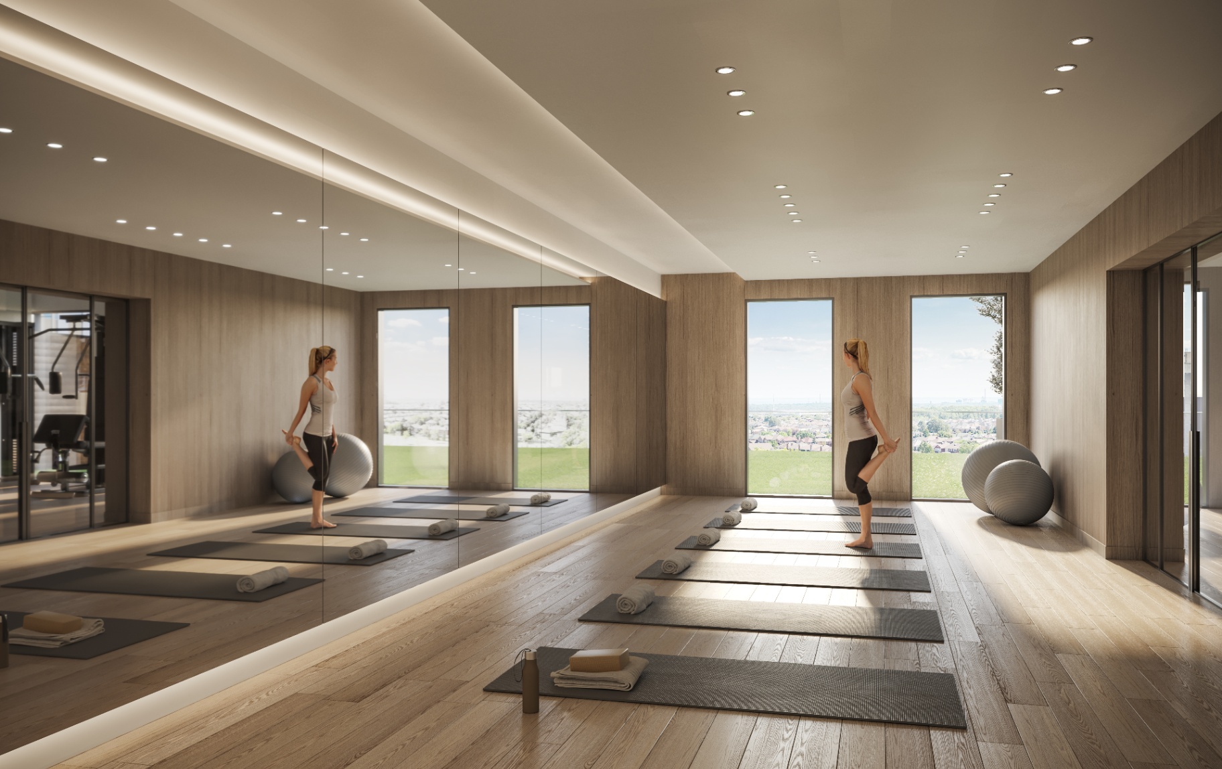
The Design District Hamilton is a pre-construction condominium community at 41 Wilson Street West in Downtown Hamilton, developed by EMBLEM Developments with interiors by Burdifilek and a Hamilton-first collaboration featuring Louis Vuitton pieces in the amenity and common areas. Three 31-storey towers, 931 suites, 15,374 sq. ft. of curated amenities — starting from the low $300s, minutes from McMaster University, West Harbour GO and Hamilton's $4.4B urban revitalization.

Live pricing & availability

From the low $300s · Tower A & B

Live

1 Bed + Den

1 plan · 620 sq ft

Starting from

high $300s

2 Bed

9 plans · 688–875 sq ft

Starting from

low $400s

2 Bed + Den

3 plans · 687–848 sq ft

Starting from

low $400s

3 Bed

9 plans · 868–1012 sq ft

Starting from

high $500s

Prices & availability change without notice. Capped development levies and extended deposit for early registrants. E. & O. E.

MiamiNew YorkLondonHamiltonMiamiNew YorkLondonHamiltonMiamiNew YorkLondonHamiltonMiamiNew YorkLondonHamilton

Recognition

Best Residential High-Rise Development in Canada.

Awarded by the Americas Property Awards (International Property Awards) for 2024–2025 — the industry's most rigorous global benchmark for design, construction and quality.

A

Americas Property Awards

Best Residential High-Rise Development · Canada

2024–2025 · The Design District by EMBLEM

Walk Score
100/100
Bike Score
92/100
Transit Score
85/100
Amenities
15,374 sq ft

A Forever Moment

Louis Vuitton amenity spaces.

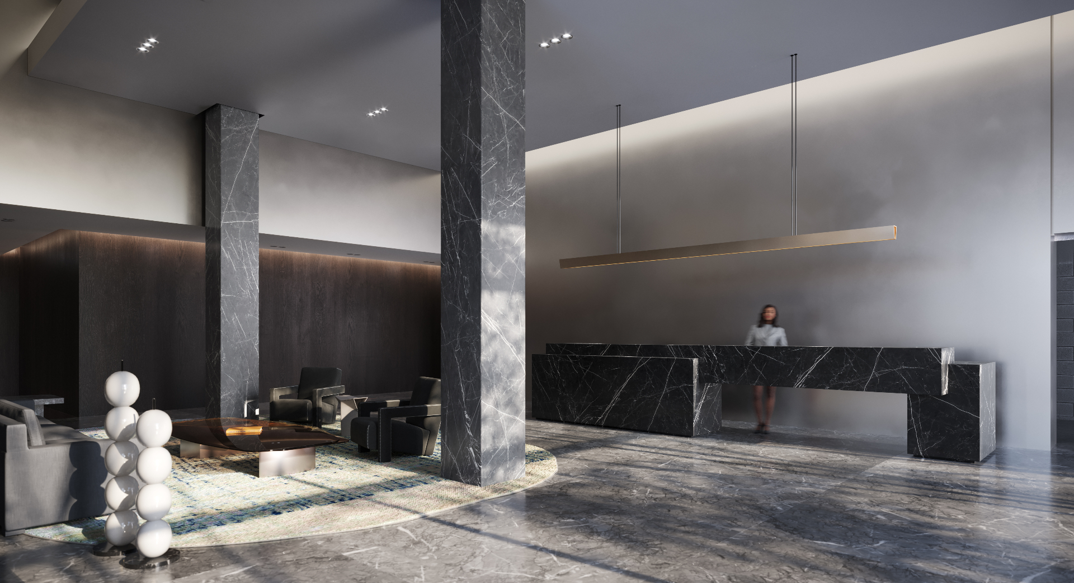
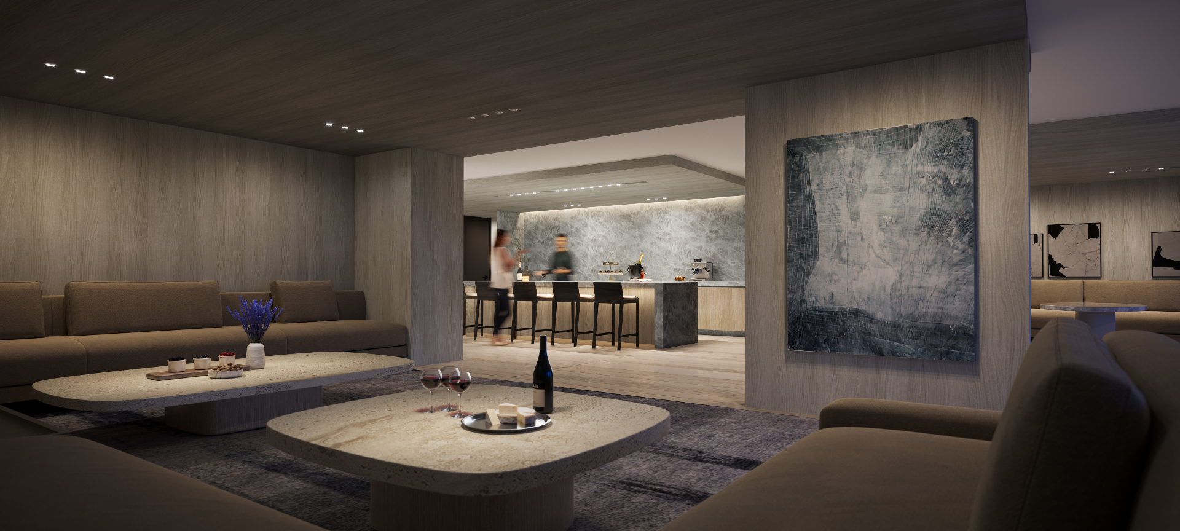
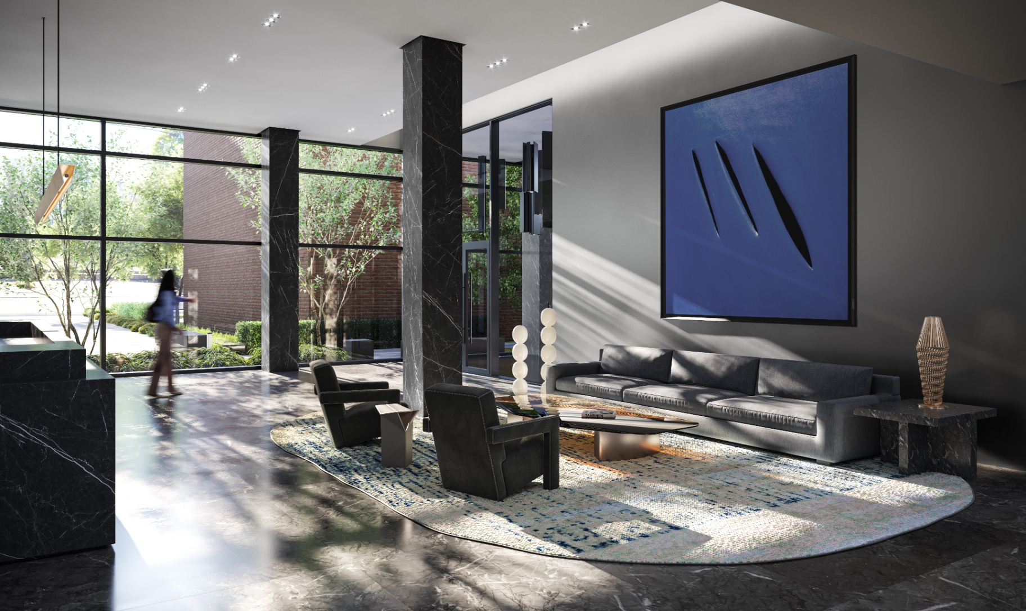
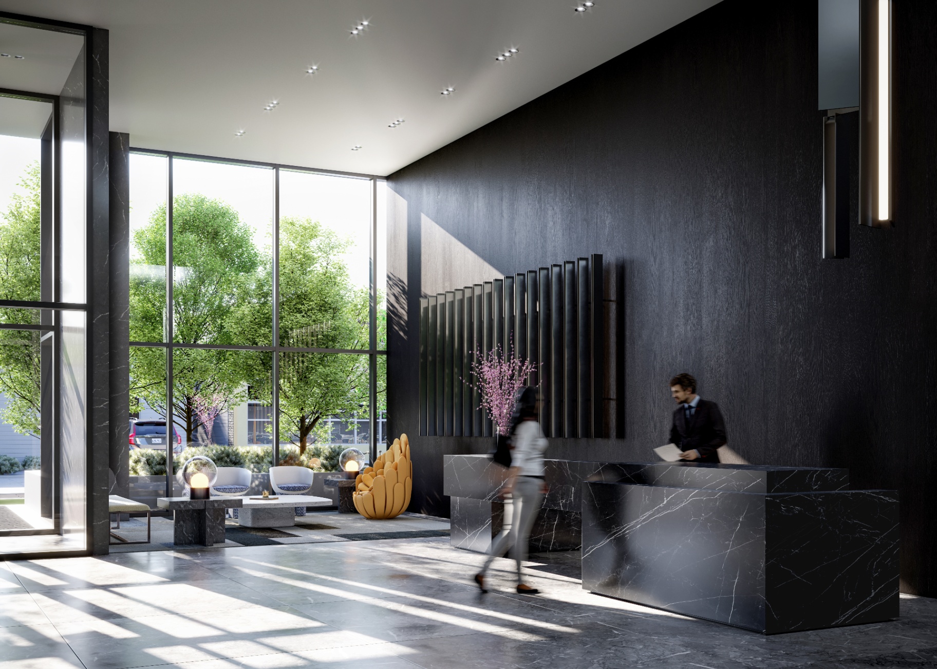
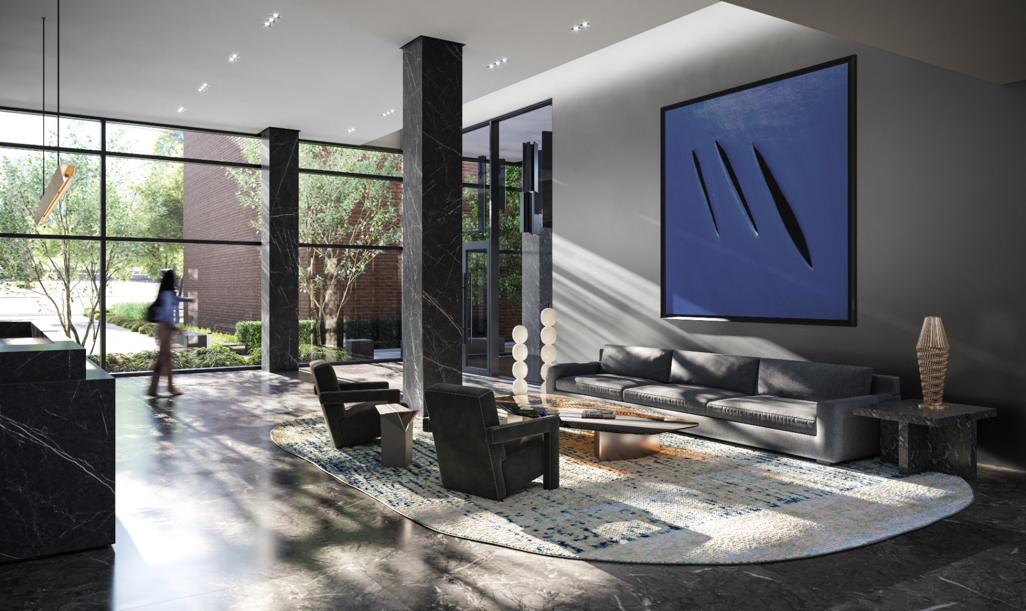
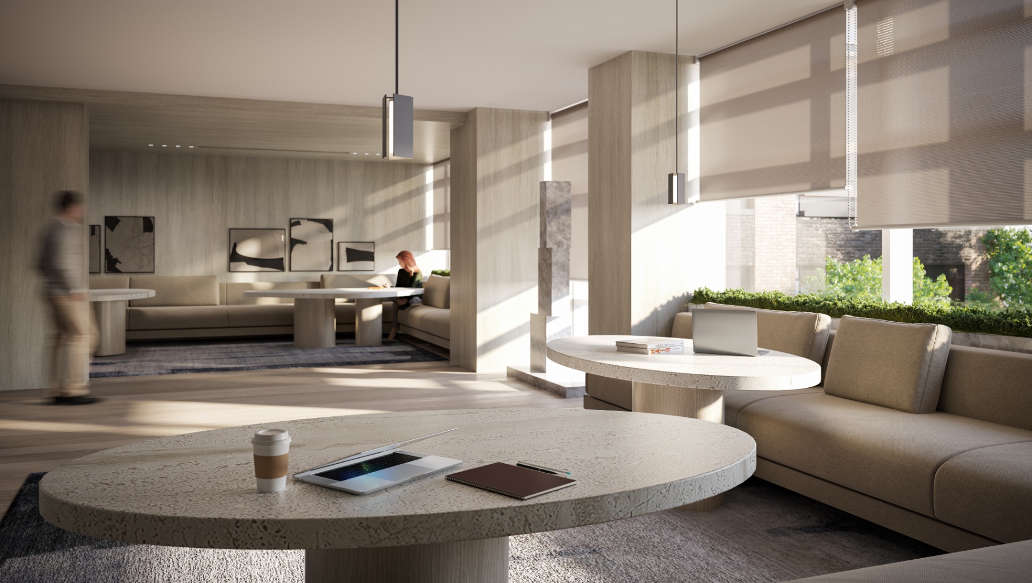
The Design District is the first residential building in Hamilton — and among the first in Canada — to feature Louis Vuitton furnishings. The maison's signature craftsmanship is curated throughout the building's amenity spaces and common areas, alongside interiors by award-winning designer Burdifilek.

A timeless monument inspired by innovation and driven by design.

Primary lobby
Totem Lumineux
by Studio LV
Lobby lounge
Anemona Table
by Atelier Biagetti
Party room
Canvas Foosball
Objets Nomades
Amenity seating
Bulbo
by Campana Brothers
Designer lobby reception with Louis Vuitton furnishings
Party room with Louis Vuitton Objets Nomades pieces
Lobby lounge by Burdifilek with Louis Vuitton furnishings

Louis Vuitton furnishings are in building amenity and common areas only. Renderings are artist's concept. E. & O. E.

Project Summary

The facts, on the record.

Project
The Design District Condos
Developer
EMBLEM Developments
Architect
IBI Architects
Interior Design
Burdifilek
Common-area Furnishings
Louis Vuitton — a Hamilton first
Address
41 Wilson Street West, Hamilton, ON
Intersection
Wilson St & James St N
Building
31 storeys · 931 suites · 3 towers
Suites
Studio, 1BR, 1BR+Den, 2BR, 2BR+Den, 3BR
Pricing
Starting from the low $300s
Occupancy
Q1 2027
Walk / Transit
100 · 85

Why Hamilton · Why Now

Hamilton, the time
is now.

The Design District is being built on the most desirable block of a city receiving more than $4 billion of committed investment across transit, entertainment, waterfront and digital infrastructure — a once-in-a-generation compounding of population, jobs and infrastructure meeting a chronically undersupplied rental market.

+$4B1–4
of investment landing on Downtown Hamilton

Entertainment, waterfront, digital and transit combined.

+236,0001
population growth projected for Hamilton

Plus 122,000 new jobs forecast alongside it.

97 / 85 / 9311
Walk · Transit · Bike Score at 41 Wilson St W

Walker's Paradise. Excellent transit. Biker's Paradise.

The four pillars of Hamilton's transformation

  • $3.4B4
    Hamilton LRT — fully funded

    14 km line · 17 stops through Downtown Hamilton.

  • $500M1
    Entertainment hub reinvestment

    New entertainment centre, FirstOntario Concert Hall + Centre revitalization, AGH modernization.

  • $140M2
    West Harbour waterfront redevelopment

    Boardwalks, bike paths, commercial village and public plaza at the foot of James Street North.

  • $400M3
    Bell digital infrastructure — city's largest ever

    ~200,000 homes and businesses upgraded · speeds up to 1.5 Gbps.

  • 34,8005–8
    students at McMaster · ranked 4th in Canada

    70 research centres · four Nobel laureates · only 3,900 beds on-campus.

  • Top 512
    in Canada for tech talent

    +35.7% tech labour-pool growth in five years — ahead of Detroit and NYC on growth.

Hamilton Connected

Four modes of transit from your front door.

GO Transit, HSR, the future LRT and Hamilton International Airport — all reachable without a car.

McMaster · Eastgate · 17 stops

Hamilton LRT (future)

Walk
2 min
Drive
5 min
Frequency
Every 5–8 min at peak

The $3.4B Hamilton LRT — fully funded by the Province and Government of Canada — runs 14 km along Main and King directly past 41 Wilson St W, with a stop steps from the front door.

Sources — The Design District Investor Brochure, EMBLEM Developments

  1. 1. City of Hamilton, Growth Related Integrated Development Strategy.
  2. 2. City of Hamilton — West Harbour Redevelopment.
  3. 3. Bell Canada — Fibre-to-the-Home Hamilton announcement.
  4. 4. Metrolinx — Hamilton LRT Project.
  5. 5–8. Maclean's / McMaster University Facts & Figures.
  6. 11. WalkScore.com — 41 Wilson St W.
  7. 12. CBRE Scoring Tech Talent 2023.
  8. Renderings are artist's concept only. Actual may vary. E.&O.E.

The Architecture

Three towers,
one skyline moment.

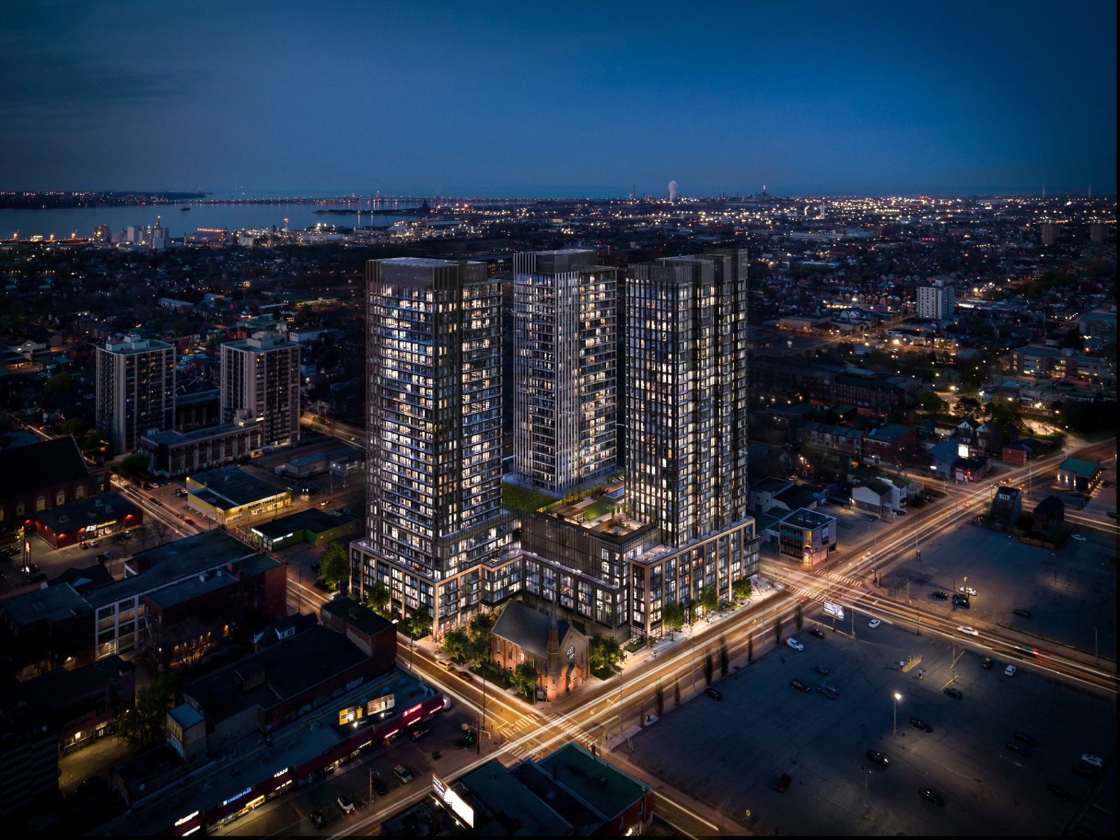
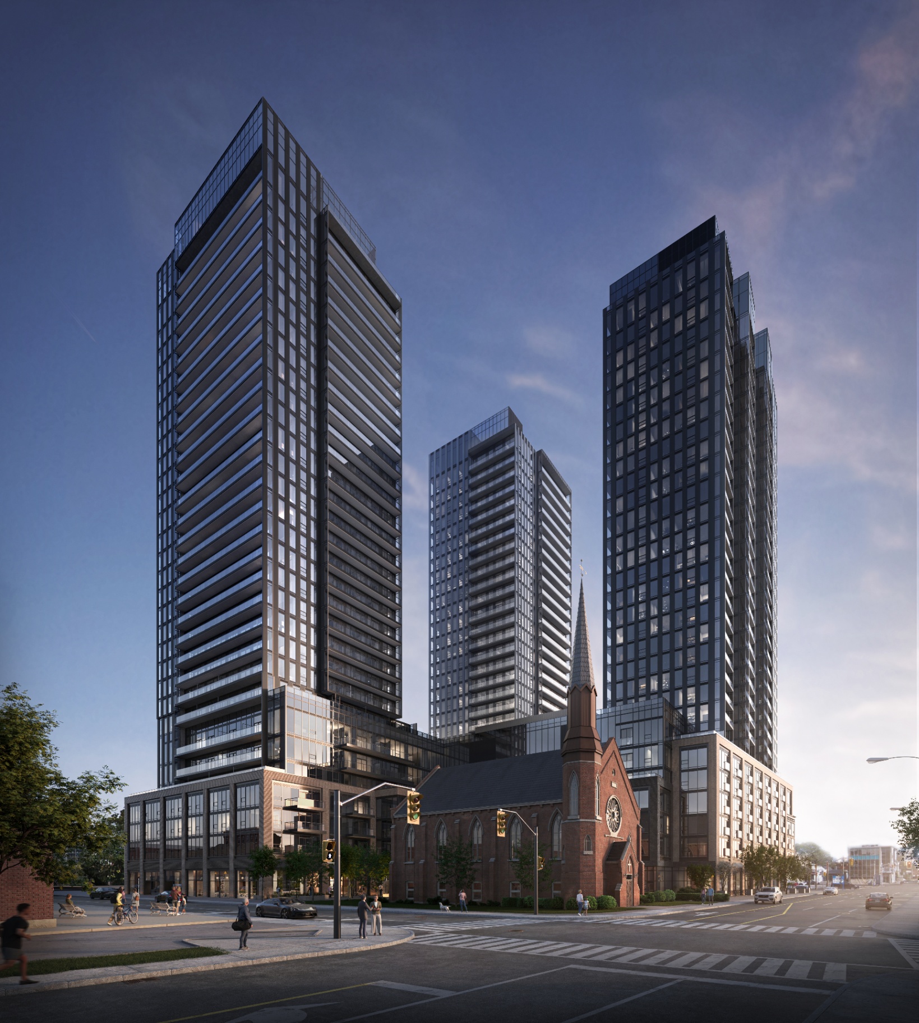
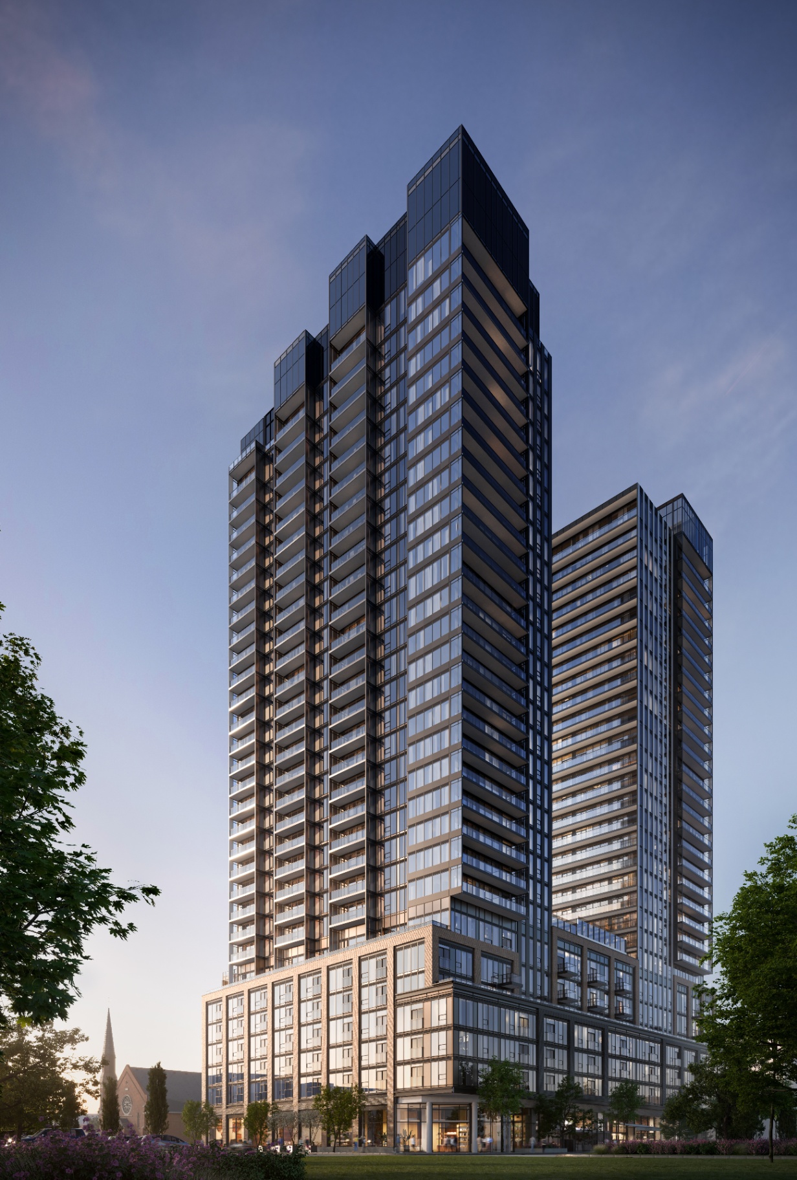
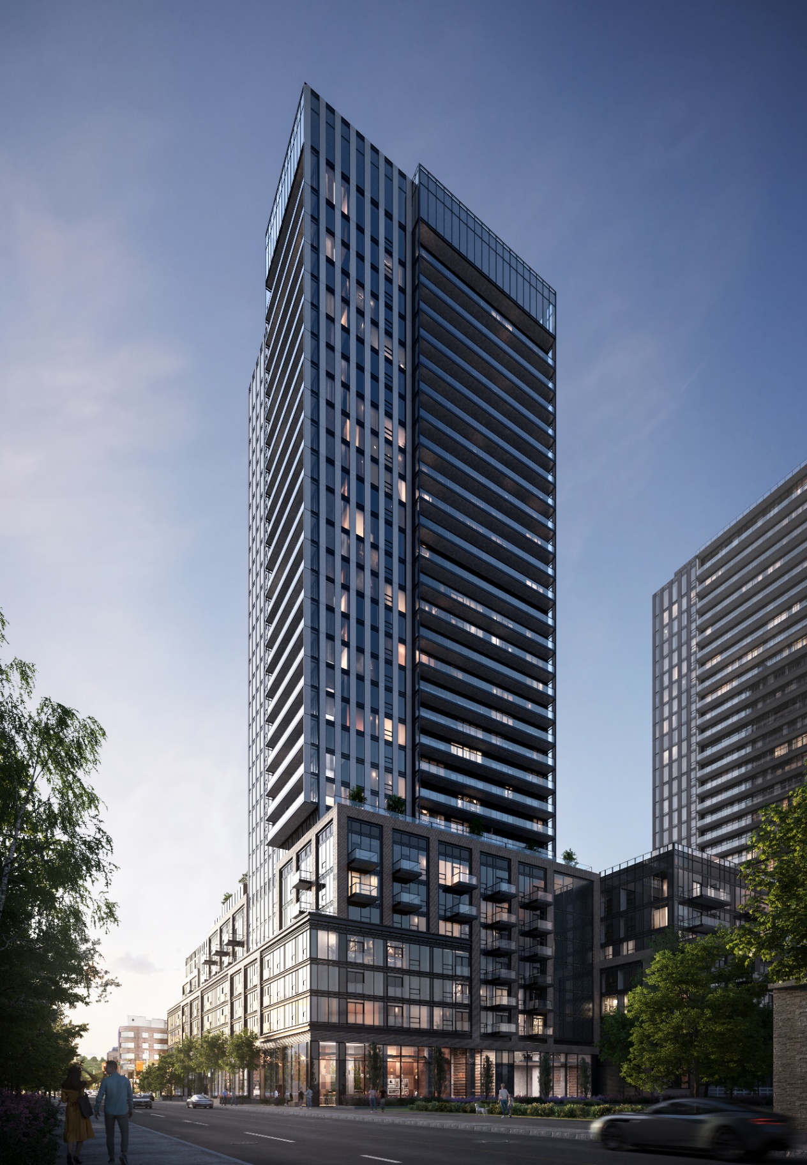
Designed by IBI Group, the master-planned block rises 31 storeys at its peak — a stepped crown of full-height glazing, dark bronze mullions and a warm brick podium that meets the historic streetwall of James North.

Storeys
31 · 27 · 22
Suites
931
Architect
IBI
Interiors
Burdifilek
Design District Tower One — 31-storey park elevation
Tower One
Park elevation, dusk
Design District Tower Two — Wilson Street elevation
Tower Two
Wilson Street, evening

Features & Finishes

Every specification, as
listed in the vendor sheet.

Aligning with EMBLEM's exceptional design philosophy, every suite at The Design District features high-end finishes found in buildings with a much higher price point, modern name-brand appliances and lighting, and unique details that work together to create stunning interiors.

Name-brand specifications

  • Kohler fixtures
  • Trevisana cabinetry
  • Louis Vuitton — amenity spaces
  • Burdifilek interior design
  • IBI Group architecture
  • Composite quartz slab counters
  • Wood plank vinyl flooring
  • Frameless glass showers
  • Full-height ceramic tile
  • Double-glazed aluminum windows
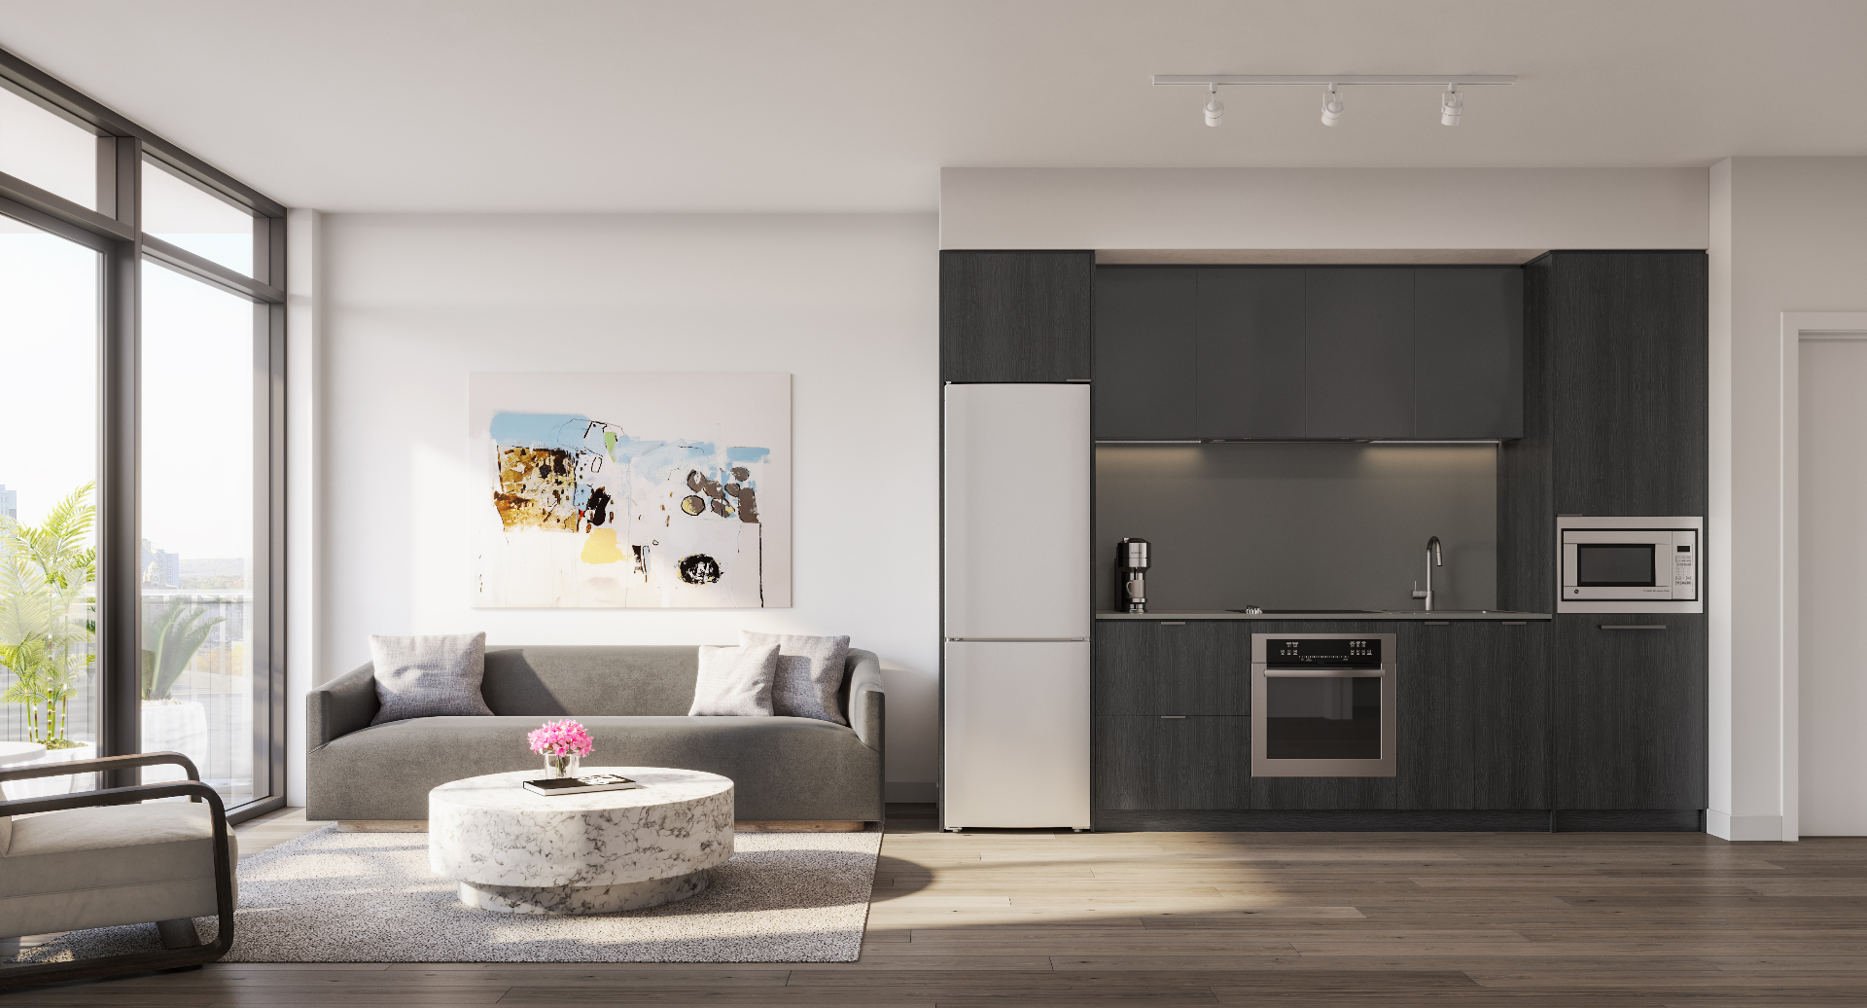
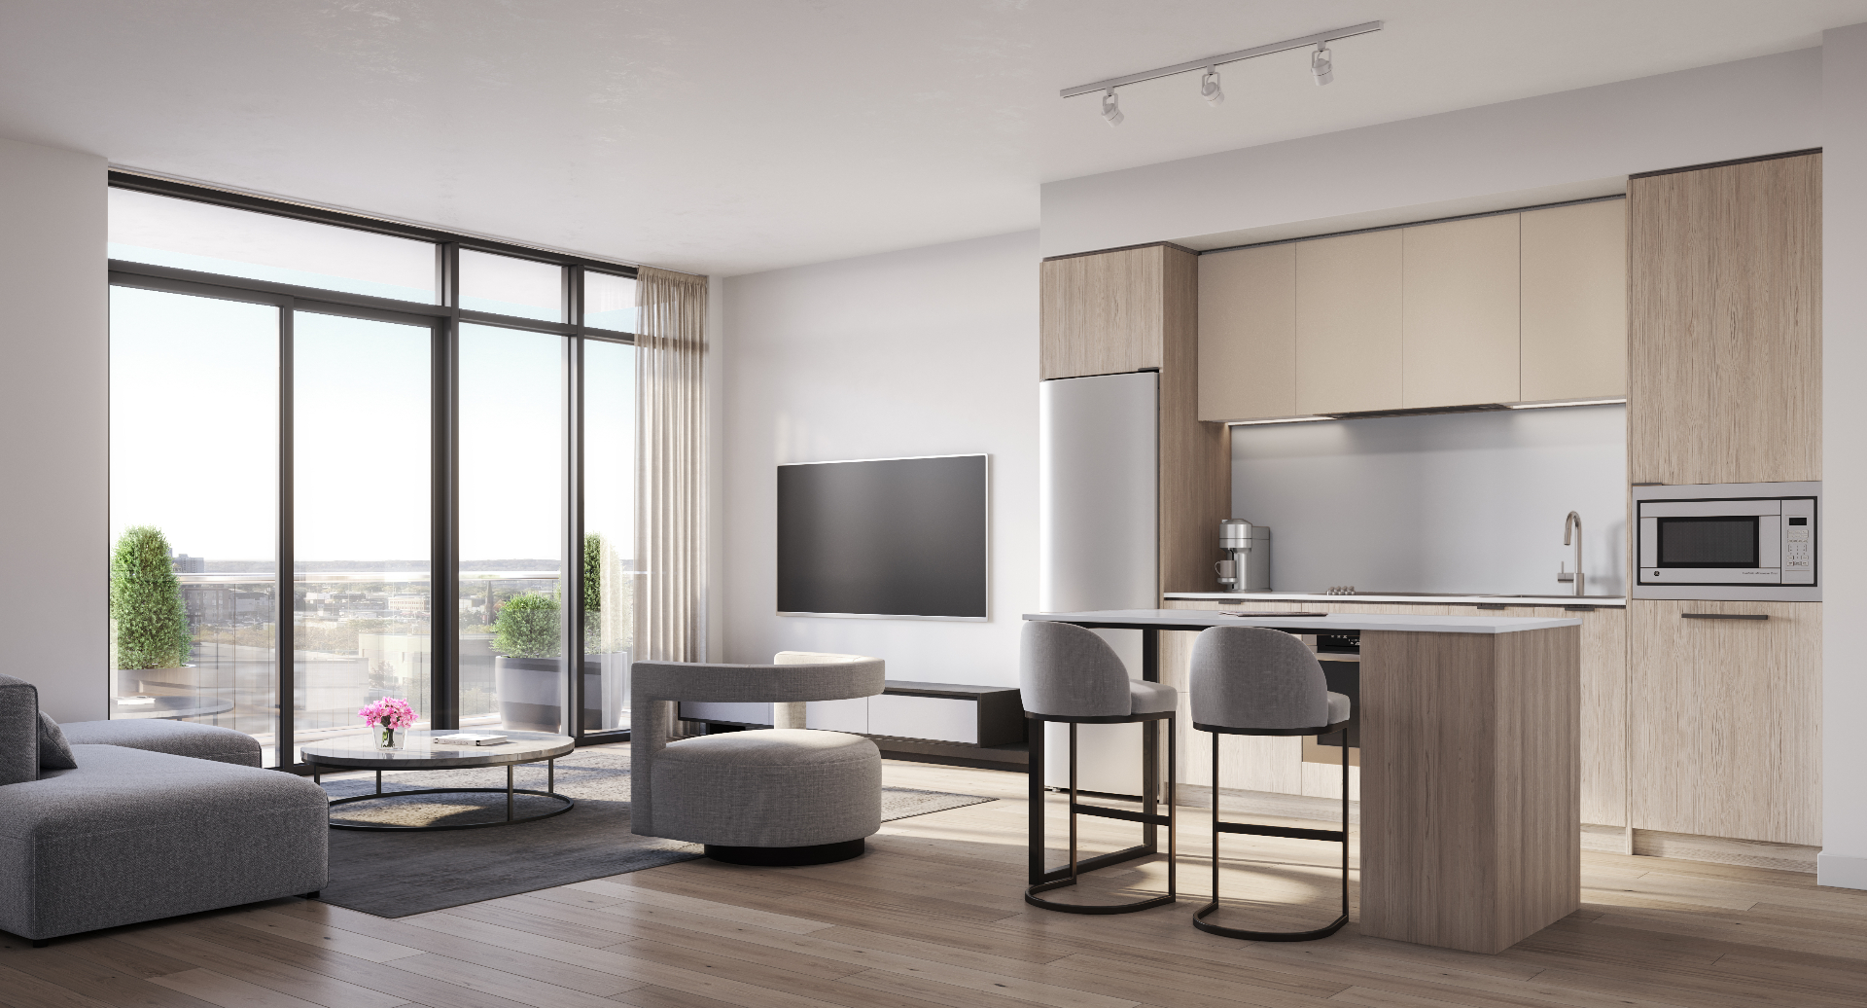
Open-concept suite interior with wood plank vinyl flooring and floor-to-ceiling windows
Illustration — artist's concept only. Actual may vary. E.&O.E.

01 / Suite

The Suite

High-end finishes typically found in buildings at a much higher price point, paired with unique architectural details.

  • ~9' ceiling heights with smooth finishes throughout^
  • Wood plank vinyl flooring in the foyer, living/dining room, kitchen, bedroom(s), and den*~
  • Swing door(s) — hollow-core and/or glass — throughout*
  • 4" flat-cut baseboards with 2" flat-cut casings
  • Semi-gloss off-white paint in bathrooms and trim*
  • Balconies and terraces with sliding and/or swing doors*
  • Floor-to-ceiling, insulated, double-glazed aluminum windows*^
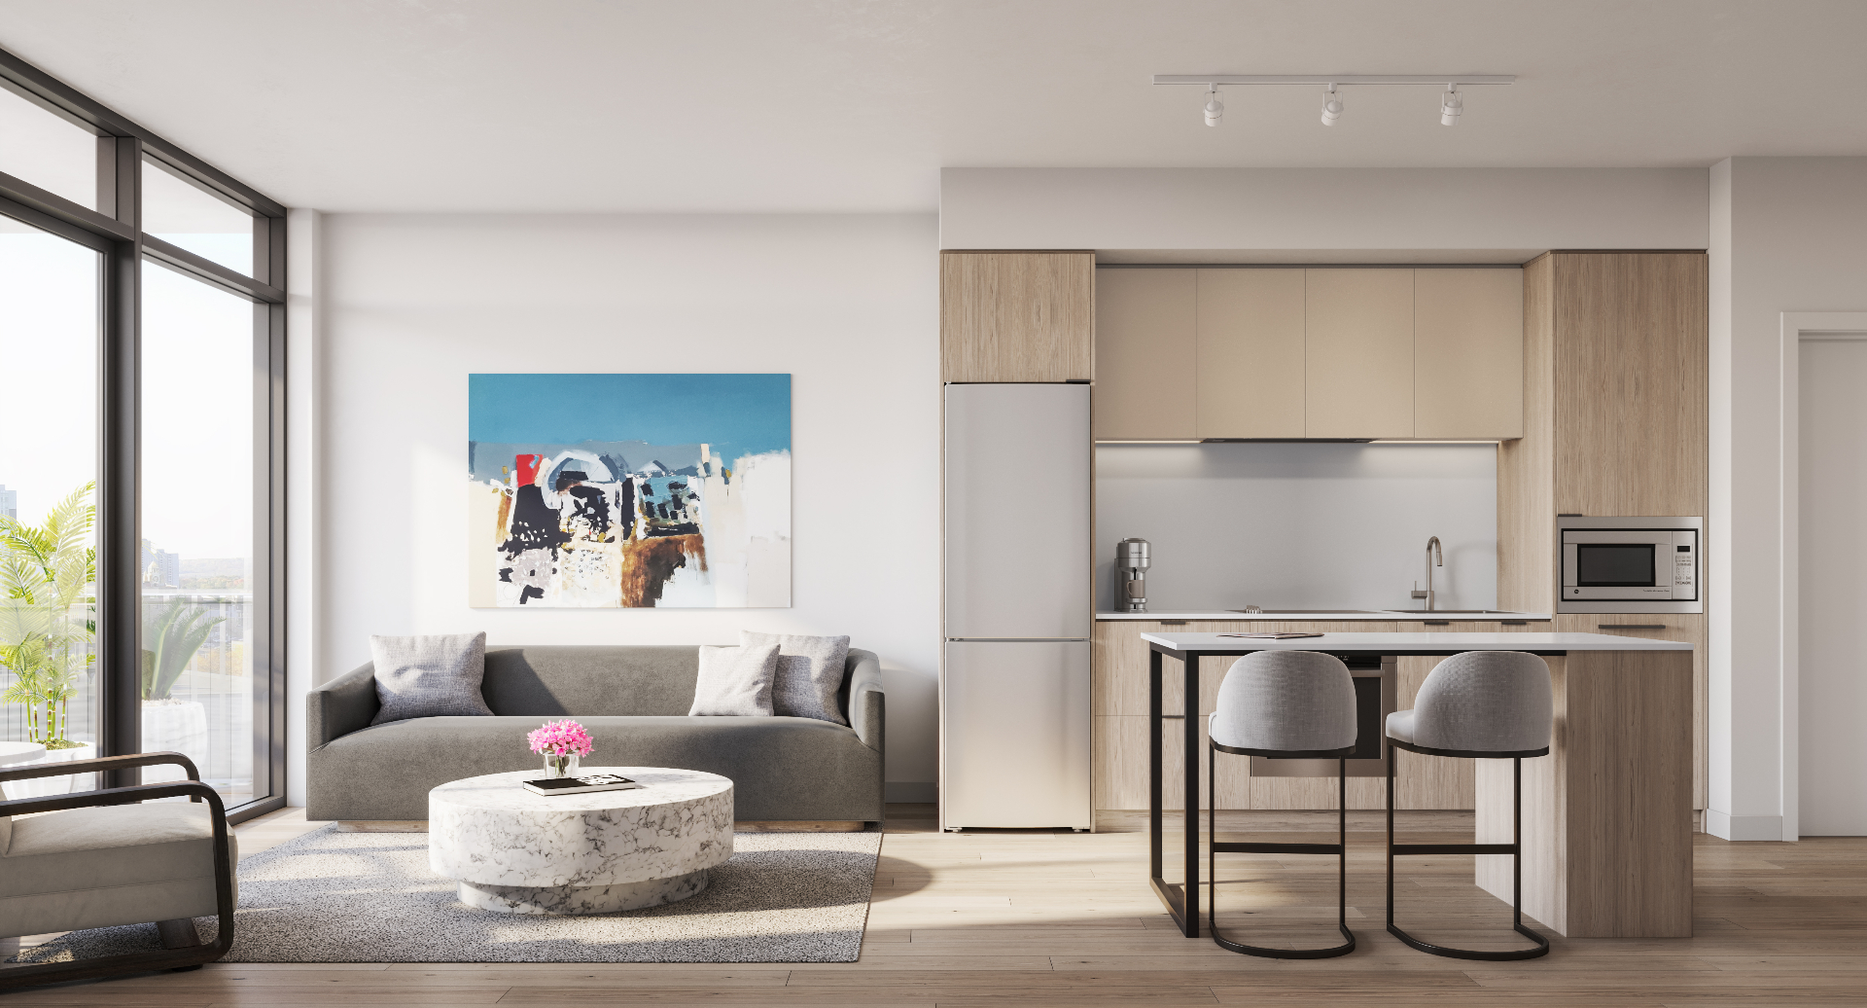
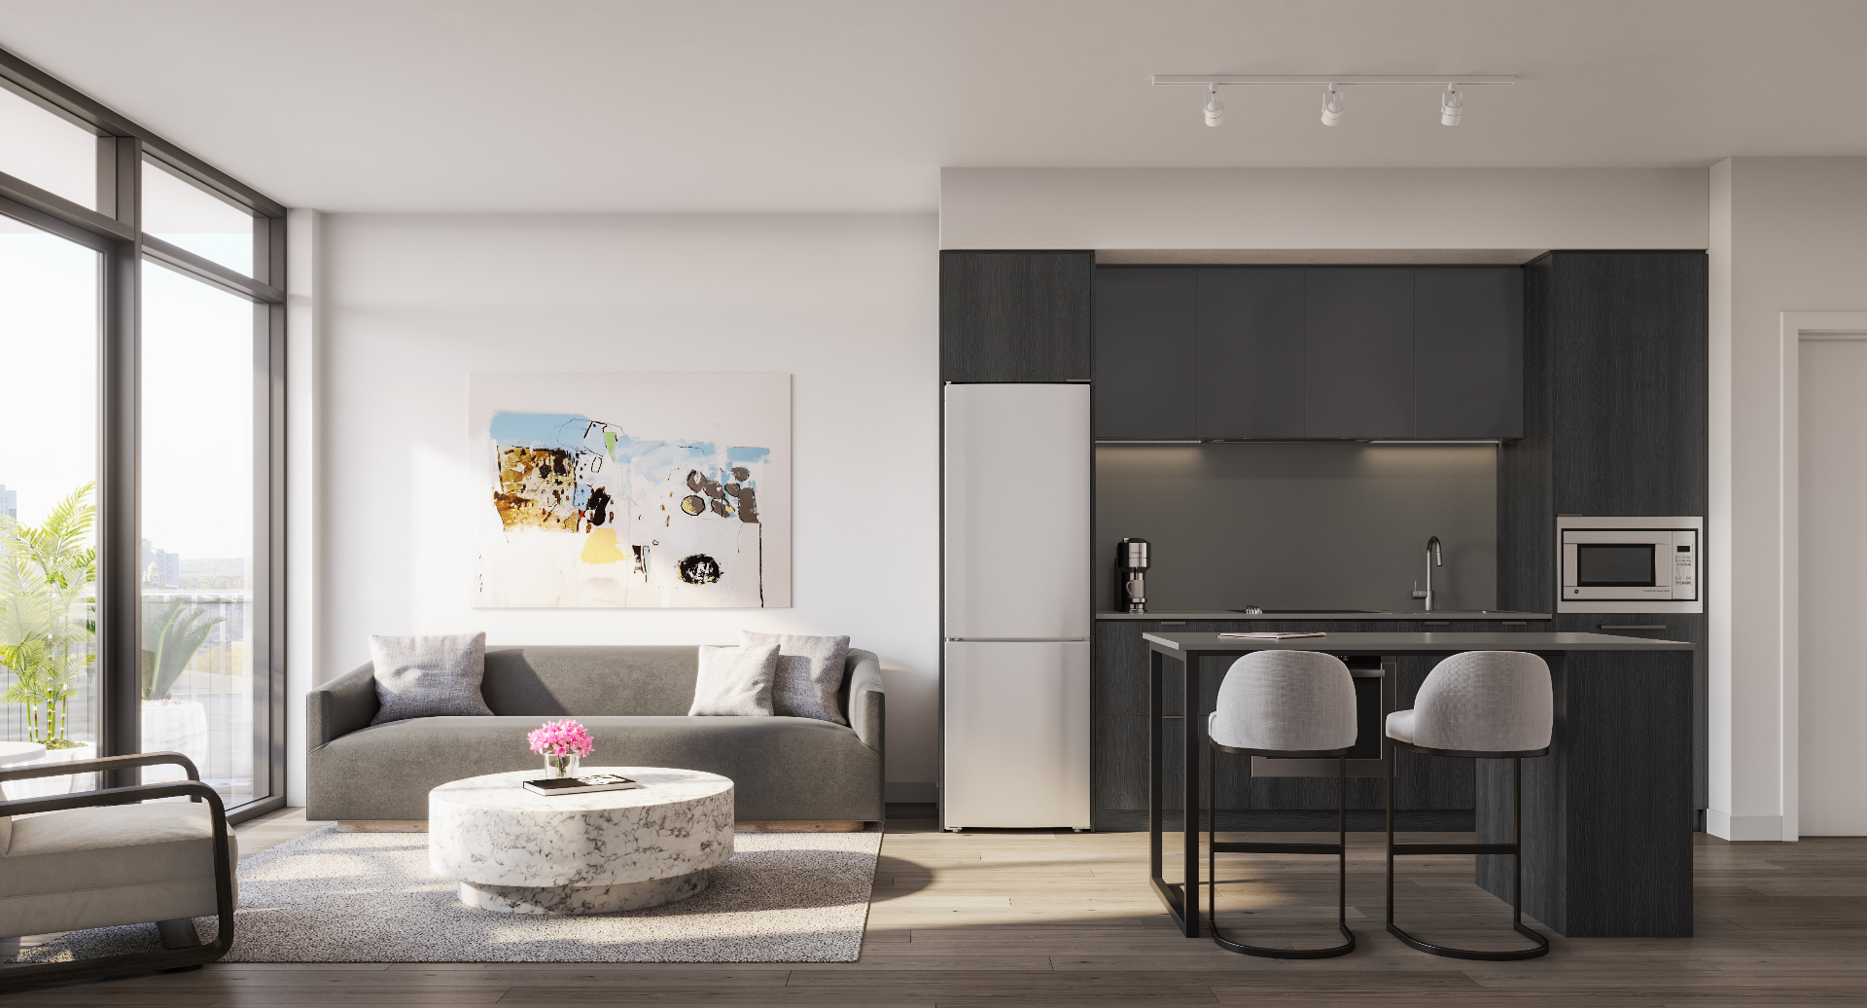
Kitchen rendering showing composite quartz waterfall island and light oak cabinetry
Illustration — artist's concept only. Actual may vary. E.&O.E.

02 / Kitchen

The Kitchen

Two curated finish packages — Ombré or Neige — with modern name-brand appliances and lighting.

  • Ombré or Neige package contemporary kitchen cabinetry*~^***
  • Composite quartz slab countertops*~
  • Composite quartz kitchen backsplash*~
  • Undermount sink with single-lever pull-down spray faucet in chrome finish*
  • Modern name-brand appliances and lighting
Bathroom-adjacent rendering with custom vanity and full-height ceramic tile detailing
Illustration — artist's concept only. Actual may vary. E.&O.E.

03 / Bathroom

The Bathroom

Custom cabinetry and full-height ceramic tiling in every wet area — no builder shortcuts.

  • Ombré or Neige custom vanity cabinetry with composite quartz countertop and undermount sink*~^***
  • Custom-designed mirror above vanity and wall sconce*~^
  • Full-height ceramic tiling in the tub surround and separate shower stall*^
  • Frameless glass shower door*
Vertical architectural rendering of one of the three 31-storey towers
Illustration — artist's concept only. Actual may vary. E.&O.E.

04 / Building

The Building

A timeless three-tower podium composition with 24-hour concierge and 15,374 sq. ft. of world-class amenities.

  • Timeless podium building with three iconic 31-storey towers in Downtown Hamilton
  • Contemporary architectural design
  • Balconies with modern railing systems*
  • 24-hour, 7-day-a-week concierge**
  • Three high-speed elevators per tower
*
Where applicable and as per plan.
**
See disclosure documents for full details.
***
See Sales Representative for further details.
~
As per vendor's pre-selected standard finish packages.
^
Ceiling heights are subject to bulkheads, dropped ceilings and structural beams.

Source: The Design District — Features & Finishes, EMBLEM Developments (2024–2025).

Compare at a glance

Suite comparison

Every model at 41 Wilson St W — size, bed count, outdoor space and tower placement side-by-side. Pricing starts from the low $300s and is released privately at the VIP preview.

SuiteTypeBathsInteriorTotal sfViewKey featuresPrice
Ancon-11 Bed + Den2620 sf660 sfN40 sf balcony · Tower BVIP releaseView
Lintel-12 Bed + Den2687 sf687 sfEJuliette balcony · Tower AVIP releaseView
Elevation-12 Bed2688 sf688 sfSTower AVIP releaseView
Tudor2 Bed2726 sf726 sfSWJuliette balcony · Tower AVIP releaseView
Mercury2 Bed2737 sf909 sfSW172 sf balcony · Sky-level · Tower BVIP releaseView
Copper2 Bed2748 sf844 sfNE96 sf balcony · Mid-rise · Tower BVIP releaseView
Motif2 Bed2777 sf777 sfETower BVIP releaseView
Corbel2 Bed2778 sf778 sfNEJuliette balcony · Tower BVIP releaseView
Silver2 Bed2787 sf868 sfSE81 sf balcony · Sky-level · Tower BVIP releaseView
Silver-12 Bed2788 sf1032 sfSE244 sf terrace · Tower BVIP releaseView
Meandros2 Bed + Den2843 sf1058 sfSE215 sf terrace · Tower AVIP releaseView
Travertine2 Bed + Den2848 sf992 sfSE144 sf balcony · Sky-level · Tower AVIP releaseView
Aluminum3 Bed2868 sf1034 sfN166 sf balcony · Sky-level · Tower BVIP releaseView
Titanium-13 Bed2868 sf1034 sfN166 sf balcony · Mid-rise · Tower BVIP releaseView
Gable2 Bed2875 sf875 sfSEJuliette balcony · Tower AVIP releaseView
Ionic3 Bed2888 sf888 sfEJuliette balcony · Tower AVIP releaseView
Parapet3 Bed2915 sf915 sfSWTower AVIP releaseView
Obsidian3 Bed2921 sf1016 sfNE95 sf balcony · Sky-level · Tower AVIP releaseView
Scoria3 Bed2921 sf1016 sfNE95 sf balcony · Mid-rise · Tower AVIP releaseView
Chevron3 Bed21012 sf1089 sfNE77 sf balcony · Tower BVIP releaseView
Concha3 Bed21012 sf1089 sfNE77 sf balcony · Tower BVIP releaseView
Concha-13 Bed21012 sf1417 sfNE405 sf terrace · Tower BVIP releaseView

Areas are preliminary per HCRA Directive. Pricing starts from the low $300s; exact prices are shared privately at VIP preview. E. & O. E.

Location

41 Wilson Street West.
Walkscore 100.

At the intersection of Wilson St & James St N, minutes from Hamilton GO, the future LRT, McMaster, Mohawk, and the transformed West Harbour. Everything downtown Hamilton is becoming — at one address.

  • 11 min
    walk to Hamilton GO Centre
  • Steps
    to the future Hamilton LRT
  • ~4 stops
    on the LRT to McMaster University
  • 2 min
    drive to Highway 403
  • 45 min
    GO train to Toronto Union
  • $140M
    West Harbour waterfront redevelopment
VIP Preview

Book your private
VIP preview.

A one-on-one walkthrough of The Design District Condos — floorplans, finishes, views and pricing — before the public opening. By appointment only.

  • Private, by-appointment preview of the project
  • Walk through floorplans, finishes & views 1-on-1
  • First look at pricing & availability
  • Extended deposit structure
  • Capped development levies
  • Right of Assignment

Extended deposits

Structured deposit schedule — spread out well past occupancy.

Full floorplan library

Studio to 3-bedroom + den across 3 architectural towers.

Starting from

the low $300s

931 residences · Occupancy Q1 2027

The Builder

EMBLEM Developments.

Founded in 2019 and based in Toronto, EMBLEM is one of the GTA's fastest-growing developers with 4,000+ residences and $3.3 billion in development value across Mississauga, Toronto and Hamilton.

EMBLEM's signature Artform and Arte design languages are built for buyers who value healthier living, unconventional architecture and lasting design. The studio was named winner of the BILD 2021 Best GTA Suite Design award.

Toronto HQ4,000+ Suites$3.3B PortfolioBILD 2021 WinnerBurdifilek InteriorsIBI Architects

Quick Answers

Everything, answered.

Citation-ready answers to what buyers and AI search engines most often ask about The Design District Condos.

What is The Design District Condos in Hamilton?

The Design District is a 931-suite, 3-tower pre-construction condominium at 41 Wilson Street West in downtown Hamilton by EMBLEM Developments. It is the only condo development in Canada with Louis Vuitton furnishings in its amenity and common areas and interiors by Burdifilek. Suites start from the low $300s with occupancy targeted for Q1 2027.

Who is the developer of The Design District?

The Design District is developed by EMBLEM Developments, a Toronto-based builder with over 4,000 residences and $3.3B of development value across the GTA. EMBLEM won the BILD 2021 Best GTA Suite Design award. Interiors are led by internationally awarded firm Burdifilek and common-area furnishings are curated by Louis Vuitton.

How much do suites at The Design District cost?

Suites at The Design District start from the low $300,000s for studios and reach the high $800,000s for the largest 3-bedroom layouts. VIP-preview buyers receive priority pricing, capped development levies, extended deposits, and the right of assignment before public opening.

When is occupancy for The Design District?

Occupancy for The Design District is targeted for Q1 2027. Construction is by EMBLEM Developments with architecture by IBI Group. The three-tower community will deliver 931 residences and 19,175 square feet of indoor and outdoor amenities across downtown Hamilton's James Street North design corridor.

Is The Design District a good investment near McMaster?

Yes. McMaster University enrolls 37,000+ students and is a short HSR ride from The Design District. Downtown Hamilton condos near the James Street corridor benefit from Hamilton's $3.4 billion LRT, sub-2% rental vacancy, and 25% price discount versus comparable Toronto units — a strong setup for parent-investor and student-tenant strategies.

How close is The Design District to Toronto?

Hamilton GO Centre is a short walk from The Design District, with all-day two-way GO service to Toronto Union Station in roughly 60 minutes. The site also sits on the future Hamilton LRT corridor, making downtown Hamilton one of the most transit-connected pre-construction condo markets in Ontario.

FAQ

Ask everything.

The answers Hamilton's serious buyers, investors and McMaster parents want on the record — before they register.

  • The Design District Condos is a 31-storey, 931-suite pre-construction condominium at 41 Wilson Street West in downtown Hamilton, developed by EMBLEM Developments with interiors by Burdifilek and Louis Vuitton furnishings in the amenity and common areas. It is the first residential building in Hamilton with Louis Vuitton furnishings in its shared spaces, with studios to 3-bedroom suites priced from the low $300s.

Book a Preview

VIP Preview.

Book a private, one-on-one walkthrough of The Design District — see floorplans, finishes, views and pricing before the public opening.

  • Private by-appointment preview
  • One-on-one walkthrough of floorplans & finishes
  • First look at pricing & availability
  • Extended deposit structure
  • Capped development levies
  • Right of Assignment

By registering you consent to be contacted by the VIP sales team. We do not represent the builder. E. & O. E.